
The construction industry is becoming increasingly digital, and one of the technologies driving this transformation is Building Information Modeling (BIM).
Traditional construction projects often rely on separate architectural, structural, mechanical, electrical, and plumbing drawings. While these drawings remain important, managing multiple sets of information can create coordination challenges, design conflicts, costly revisions, and delays.
BIM provides a more connected approach.
Instead of treating a building as a collection of separate drawings, BIM creates a digital representation of a project containing information about its physical and functional characteristics. This allows architects, engineers, contractors, clients, and facility managers to collaborate around a shared digital model throughout the project lifecycle.
BIM is therefore much more than creating attractive 3D models. It is a method of managing information, collaboration, coordination, and decision-making throughout the construction process.
At Heaven’s Gate Engineering and Construction, technologies such as BIM can support better planning, coordination, engineering analysis, and project delivery.
What Is Building Information Modeling?
Building Information Modeling (BIM) is a digital process used to create, manage, and exchange information about a built asset throughout its lifecycle.
A BIM model can contain information about:
- Building geometry
- Structural components
- Materials
- Dimensions
- Building systems
- Equipment
- Quantities
- Specifications
- Construction sequences
- Maintenance information
For example, a digital BIM model of a commercial building may contain information about its columns, beams, slabs, walls, doors, windows, mechanical systems, electrical installations, and other components.
This information can then be used by different project stakeholders for design, construction, operation, and maintenance.
BIM Is More Than 3D Modeling
One of the most common misconceptions about BIM is that it simply means creating a 3D model.
Although 3D visualization is an important component, BIM goes much further.
A conventional 3D model primarily shows what a building looks like.
A BIM model can also provide information about:
- What each component is
- Where it is located
- What material it uses
- How much of it is required
- When it will be installed
- How it interacts with other components
- How it may be maintained after construction
This makes BIM a powerful tool for both design and project information management.
How Does BIM Work?
BIM begins during the planning and design stages and can continue throughout construction and facility operation.
A typical BIM workflow may involve the following steps.
1. Project Planning
Before modeling begins, project requirements are established.
The team identifies:
- Project objectives
- Site conditions
- Building requirements
- Performance requirements
- Stakeholder requirements
- Available project information
This provides a foundation for developing the digital model.
2. Creating the Digital Model
Architects and engineers develop digital representations of the building and its systems.
The model may include:
- Foundations
- Columns
- Beams
- Slabs
- Walls
- Roofs
- Doors and windows
- Mechanical systems
- Electrical systems
- Plumbing systems
Different disciplines can develop their respective models and coordinate them within a common project environment.
3. Design Coordination
One of BIM’s major advantages is the ability to coordinate different building disciplines.
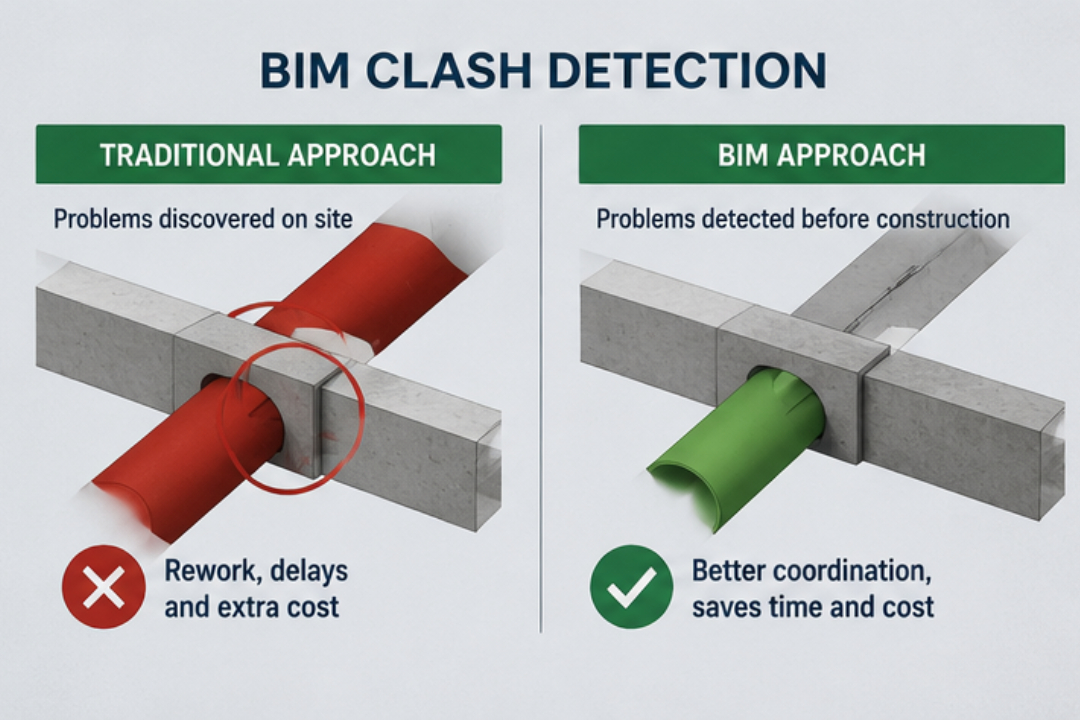
For example, a structural beam may conflict with a proposed air-conditioning duct.
In a traditional workflow, this conflict may only become obvious during construction.
With BIM coordination, potential clashes can be identified digitally before work reaches the site.
BIM Clash Detection
Clash detection is one of the most valuable applications of BIM.
A clash occurs when two or more building components occupy conflicting spaces.
Examples include:
- A pipe passing through a structural beam
- An electrical tray conflicting with ductwork
- A mechanical system occupying a ceiling space needed for lighting
- Architectural elements conflicting with structural components
Identifying these problems before construction can reduce rework, material waste, and site disruption.
BIM and Structural Engineering
BIM can significantly improve structural engineering workflows.
Structural engineers can use digital models to coordinate:
- Foundations
- Columns
- Beams
- Slabs
- Shear walls
- Reinforcement
- Structural connections
The model can also support coordination between structural design and architectural requirements.
For complex buildings, this can make it easier for project teams to understand how different structural components interact.
BIM and Construction Planning
BIM can also support construction planning.
By connecting model information with the construction programme, project teams can visualize how a building will develop over time.
This approach is often referred to as 4D BIM.
For example, the team can visualize:
- Foundation construction
- Ground-floor structure
- Upper floors
- Roof construction
- Mechanical and electrical installations
- Finishing works
This can make construction sequencing easier to understand and communicate.
BIM and Cost Management
BIM can also support quantity and cost management.
When model components contain relevant quantity information, project teams can extract quantities for items such as:
- Concrete
- Reinforcement
- Blocks
- Doors
- Windows
- Finishes
- Pipes
- Equipment
This can contribute to 5D BIM, where cost information is linked to the project model.
Quantity surveyors and project managers can use this information to improve cost planning and evaluate the financial impact of design changes.
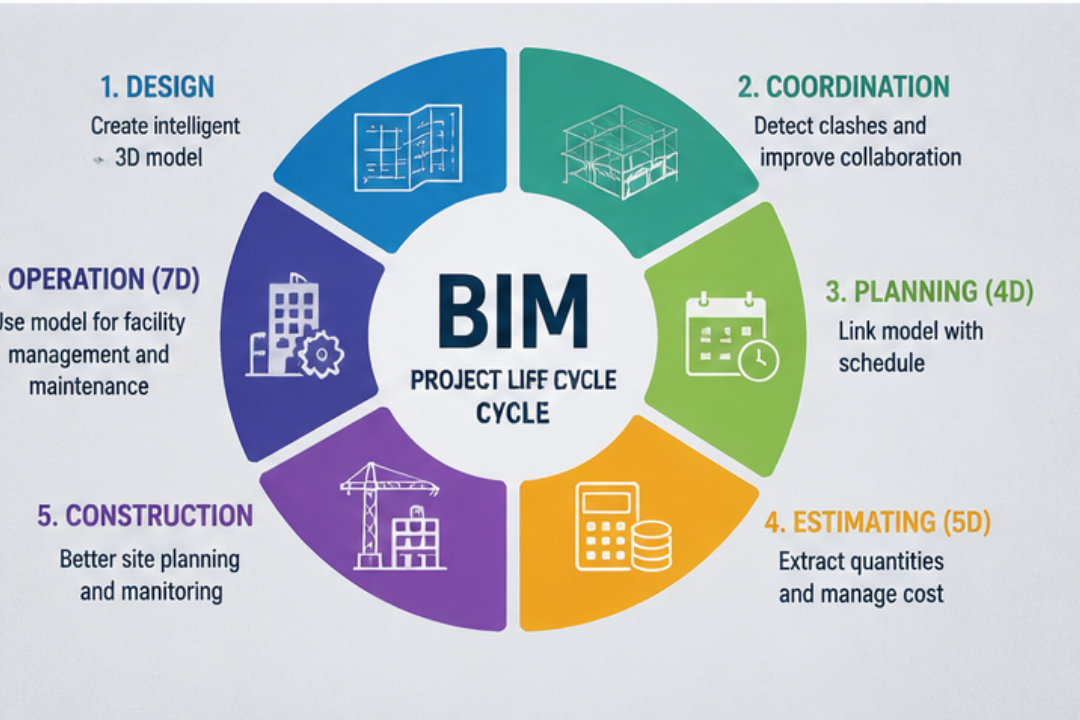
BIM Levels Explained
BIM is sometimes described using different dimensions or levels depending on the information being managed.
3D BIM – Model
This focuses on the three-dimensional digital representation of the project.
It improves:
- Visualization
- Design coordination
- Spatial understanding
- Clash detection
4D BIM – Time
4D BIM connects the model with the construction schedule.
It helps project teams visualize:
- Construction sequence
- Project phases
- Planned activities
- Progress
5D BIM – Cost
5D BIM connects model information with quantities and cost data.
It can support:
- Cost estimation
- Budget management
- Quantity take-offs
- Cost forecasting
6D BIM – Sustainability and Performance
6D BIM can incorporate information related to building performance and sustainability.
This may include:
- Energy performance
- Environmental considerations
- Material information
- Operational performance
7D BIM – Facility Management
7D BIM extends information into the operational phase of an asset.
Facility managers can potentially use the model to manage:
- Equipment
- Maintenance
- Asset information
- Replacement schedules
- Building systems
The exact meaning of BIM dimensions can vary between organizations and standards, so project teams should clearly define what each dimension means for a particular project.
Benefits of BIM in Construction
1. Improved Collaboration
BIM allows different professionals to work from coordinated digital information.
Architects, engineers, contractors, quantity surveyors, and other stakeholders can better understand how their work affects the overall project.
2. Better Visualization
Three-dimensional models make complex buildings easier to understand.
Clients can visualize proposed spaces before construction begins, while engineers and contractors can better understand complicated details.
3. Early Detection of Design Conflicts
BIM coordination can identify potential clashes before construction.
This reduces the possibility of discovering major design conflicts after materials and labour have already been committed.
4. Reduced Rework
Better coordination can reduce mistakes that would otherwise require demolition, modification, or reconstruction.
Less rework can contribute to improved productivity and cost control.
5. Better Quantity Management
Model-based quantity information can help project teams understand material requirements and improve estimating.
6. Improved Construction Planning
BIM can connect physical building components with project schedules, helping teams understand construction sequencing.
7. Improved Communication With Clients
Complex engineering information can be difficult for non-technical stakeholders to interpret.
A BIM model provides a visual way to communicate design proposals and construction decisions.
8. Better Facility Management
Information collected during design and construction can remain useful after the building is completed.
Facility managers can use asset information to support maintenance and building operations.
BIM Applications in Different Project Types
BIM is applicable to many types of construction and infrastructure projects.
Residential Buildings
BIM can assist with architectural coordination, structural design, services coordination, and visualization.
Commercial Buildings
Office buildings, shopping centres, hotels, and other commercial developments can benefit from multidisciplinary coordination.
Industrial Facilities
Industrial projects often contain complicated mechanical, structural, electrical, and process systems. BIM can help coordinate these systems.
Infrastructure Projects
BIM principles can also be applied to:
- Roads
- Bridges
- Railways
- Airports
- Drainage systems
- Utilities
This can improve coordination across large and complex projects.
BIM and Construction Site Management
BIM is not limited to the design office.
Construction teams can use BIM information on-site to support:
- Installation planning
- Work sequencing
- Quality inspections
- Progress monitoring
- Site coordination
- Problem solving
With appropriate digital tools, engineers and supervisors can access relevant project information while working on-site.
BIM and Sustainability
BIM can contribute to more sustainable construction by helping project teams evaluate design alternatives and material requirements.
For example, BIM can support decisions relating to:
- Material quantities
- Building orientation
- Energy performance
- Waste reduction
- Building systems
- Lifecycle considerations
Better information can lead to better decisions and potentially reduce unnecessary material use and construction waste.
Challenges of Implementing BIM
Despite its benefits, BIM implementation can present challenges.
Training Requirements
Professionals need appropriate knowledge and training to use BIM software and workflows effectively.
Initial Investment
Organizations may need to invest in:
- Software
- Hardware
- Training
- Digital infrastructure
- BIM management
Data Management
Large projects can generate significant amounts of digital information. Proper information management is essential.
Collaboration
BIM works best when all relevant project stakeholders follow agreed processes for creating, sharing, reviewing, and updating information.
Resistance to Change
Organizations accustomed to traditional workflows may require time and leadership support to adopt BIM successfully.
BIM Software Used in Construction
Different software platforms support BIM workflows.
Common BIM-related tools include:
- Autodesk Revit
- Navisworks
- Civil 3D
- Archicad
- Tekla Structures
- Bentley Systems platforms
- Other discipline-specific BIM solutions
The most appropriate software depends on the project’s requirements, disciplines involved, existing workflows, and information standards.
BIM and the Future of Construction
The construction industry is becoming increasingly data-driven.
BIM is expected to remain an important part of this transformation as organizations seek better ways to coordinate projects, manage information, reduce waste, and improve asset performance.
The integration of BIM with technologies such as:
- Artificial intelligence
- Drones
- Laser scanning
- Digital twins
- Cloud collaboration
- Internet of Things (IoT)
- Virtual and augmented reality
can further expand the possibilities for digital construction.
How Companies Can Successfully Adopt BIM
Organizations looking to implement BIM should avoid treating it simply as a software purchase.
Successful implementation requires a structured approach.
Step 1: Define BIM Objectives
Determine what the organization wants BIM to achieve.
Step 2: Train the Team
Ensure architects, engineers, contractors, and other relevant professionals understand the required workflows.
Step 3: Establish Information Standards
Create clear procedures for naming, storing, sharing, reviewing, and updating project information.
Step 4: Start With Suitable Projects
Pilot BIM on projects where digital coordination can provide measurable benefits.
Step 5: Improve Collaboration
Encourage all relevant disciplines to participate in coordinated BIM workflows.
Step 6: Evaluate Performance
Measure improvements in areas such as coordination, rework, project delivery, cost management, and information quality.